
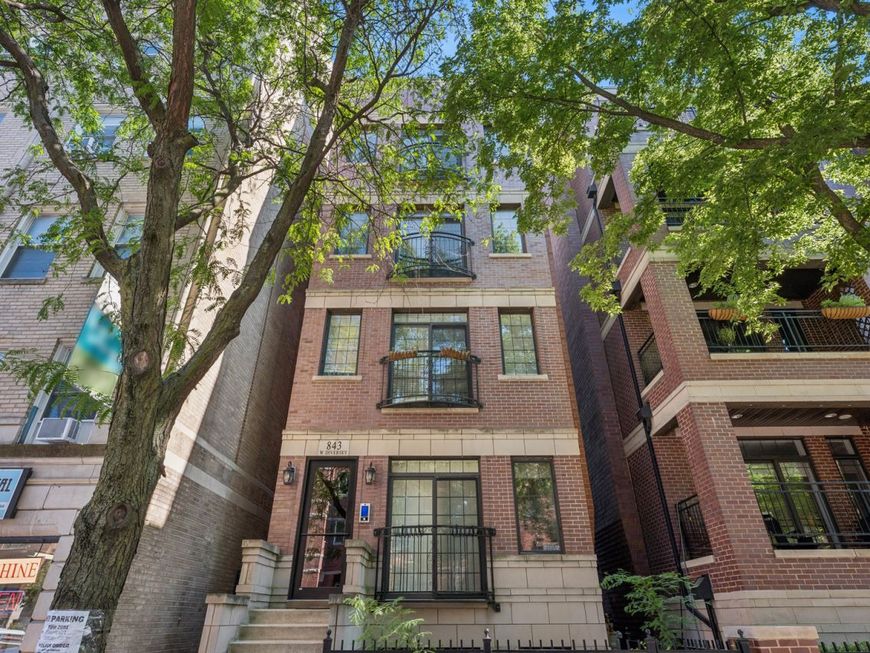
843 W Diversey Parkway , Unit 4 Chicago, IL 60614
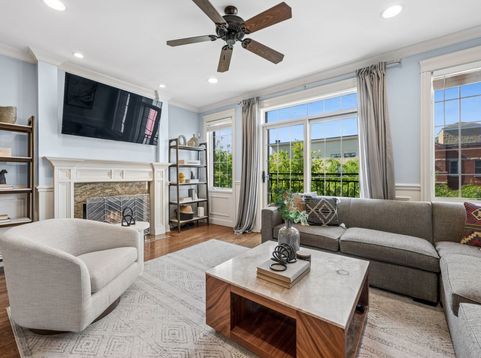
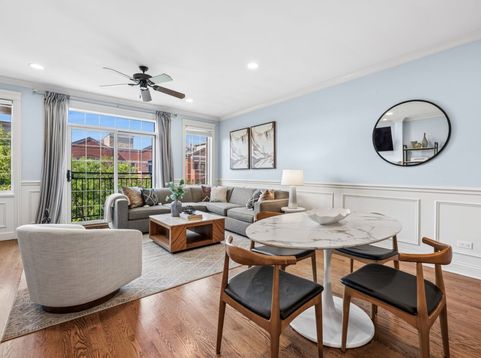
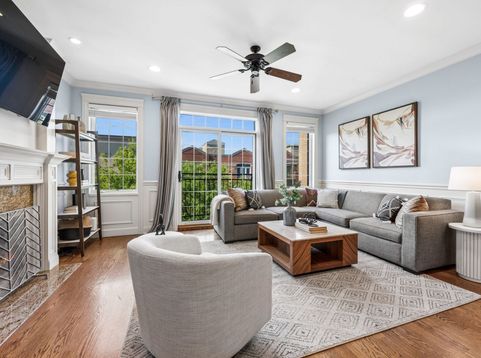
Beautiful penthouse with private rooftop deck in an all brick Lincoln Park building. The condo is filled with natural light and offering an expansive, wide open large living area rarely found. The kitchen is built for hosting, outfitted with a high end Wolf stove, new refrigerator and ample cabinet space. Hardwood floors run throughout, complemented by crown molding, chair rail, and custom closets. The primary suite includes a private walk out balcony and a spa like en suite bath with a separate steam shower and jacuzzi tub. Convenient in-unit washer and dryer located off the hallway. Spacious second bedroom and second full bathroom.Head up the interior staircase to a massive private rooftop deck, recently upgraded with new composite decking and a turf area, offering sweeping skyline views. Additional highlights include an attached garage spot and storage closet. Set in the Alcott Elementary district, close to Brown/Purple CTA station, The Fresh Market, Trader Joe's, and countless restaurants and coffee shops.

Baird & Warner Andrew Smith 630.263.2593 Email
Upcoming Open Houses
Property Details
Amenities
Feature Descriptions
Room Information
Schools
Disclaimer: The accuracy of all information regardless of source, including but not limited to square footage and lot size, is deemed reliable but not guaranteed nor warranted and should be personally verified through personal inspection by and/or with the appropriate professionals.
Location
See details and scored characteristics about this location.


Select a format below, new window will open and will prompt you to print.


AWARD WINNING SERVICES

GLOBAL REACH & HOME INSURANCE



WEBSITE AWARDS


Market Report
Sign up today to stay updated on what’s happening in your local real estate market.

Login to my Baird & Warner account
THANK YOU FOR
YOUR INTEREST!
Add to Calendar
Registration Successful
You are now registered to view virtual open houses for the listings.