
3820 N Clark Street, Unit 2N Chicago, IL 60613
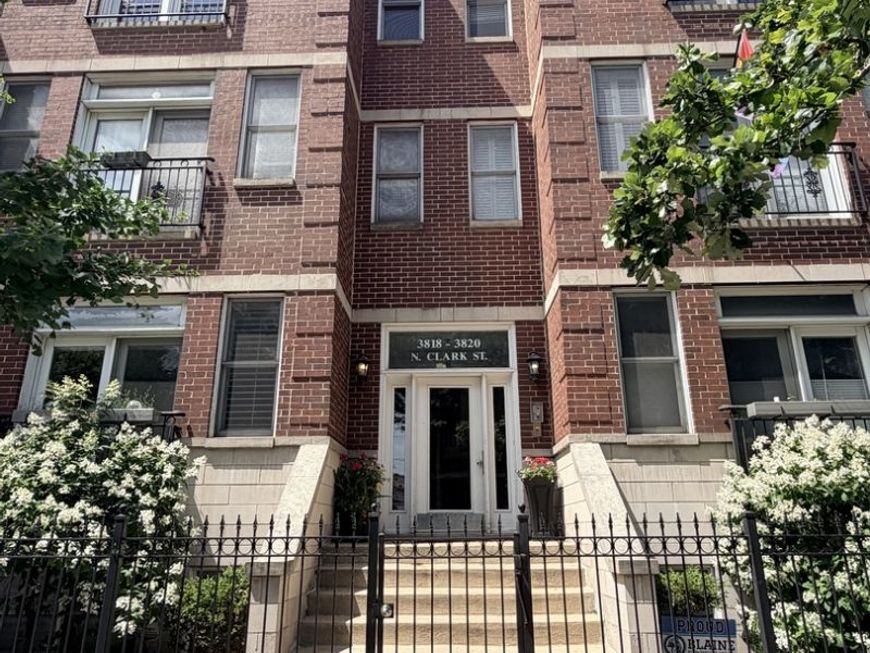
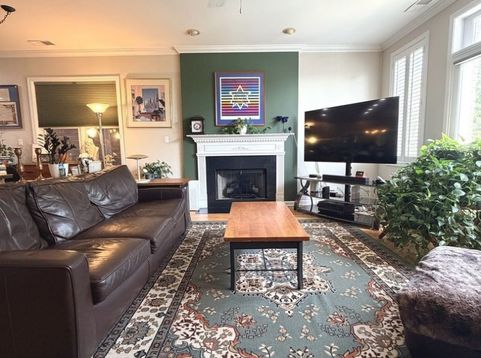
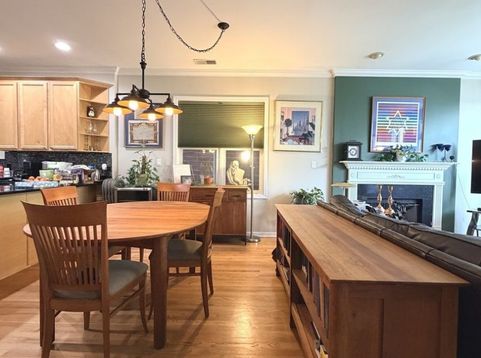
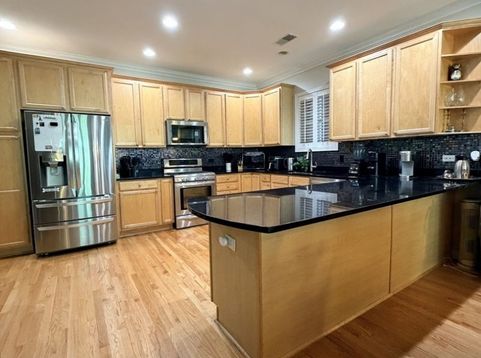
Welcome to Lakeview and this full masonry building in the heart of the Wrigleyville neighborhood! Light, hardwood floors gleam as the eastern sun floods your living room in this extra spacious condominium. Here you'll find two bedrooms, two bathrooms and an open floor plan that's an entertainer's dream! The unit also includes a bonus bump out space off the living room that could function as an office, a library nook, an exercise space...so many possibilities! The massive kitchen - rare in Lakeview condos - sports extensive maple cabinetry, stainless steel appliances and enough space to add an island if desired. The unit has been upgraded with gorgeous plantation shutters throughout. Off the primary en-suite you'll find doors to a massive outdoor deck for morning coffee or al-fresco dining. In the highly desirable Blaine school district, this unit is steps from restaurants, shopping in the Southport Corridor, Gallagher Way at Wrigley Field and all manner of entertainment. Easy access to Lake Shore Drive and Lake Michigan bike and run trails! One garage space is included in the price. Enjoy all that this world class neighborhood has to offer!

Baird & Warner Andrew Smith 630.263.2593 Email
Property Details
Amenities
Feature Descriptions
Schools
Disclaimer: The accuracy of all information regardless of source, including but not limited to square footage and lot size, is deemed reliable but not guaranteed nor warranted and should be personally verified through personal inspection by and/or with the appropriate professionals.
Location
See details and scored characteristics about this location.


Select a format below, new window will open and will prompt you to print.


AWARD WINNING SERVICES

GLOBAL REACH & HOME INSURANCE



WEBSITE AWARDS


Market Report
Sign up today to stay updated on what’s happening in your local real estate market.
